

Sunshine Coast Airport installs timber in new terminal
Wed, 28th Oct 2026 (Today)
Sunshine Coast Airport has begun installing mass engineered timber in its new terminal, part of a redevelopment set to deliver what it says will be Australia's first mass timber airport terminal.
About 30 tonnes of glulam, or GLT, is being installed in the terminal's raking roof frames. The timber is a central architectural feature of the AUD $170 million redevelopment, designed by Populous | Fentress Studios' Australian team in partnership with builder McNab.
The expanded terminal will cover 11,750 square metres, almost double its current size, while the departure lounge will triple to 3,750 square metres. Completion is scheduled for 2027.
Project leaders say timber was chosen for both design and environmental reasons. The airport expects its use, in place of more conventional steel and concrete, to reduce embodied carbon, with an estimated Global Warming Potential saving of about 40 tonnes of CO2 equivalent.
Robin Mace, General Manager, Projects and Planning, at Sunshine Coast Airport, described the installation as a visible turning point for the project.
"This is where the vision our community helped shape really starts to come to life. The timber frames will become one of the most recognisable features of our new terminal, and watching them go in is an exciting sign of the progress being made on this $170 million investment in our region's future," Mace said.
The use of timber at this scale remains uncommon in airport construction, where steel and concrete usually dominate major structural elements. Designers on the project said the approach marks a clear departure from standard terminal building methods in Australia.
"It's genuinely rare for an airport to use timber at this scale. Most terminals of this size rely on steel and concrete, so committing around 30 tonnes of glulam to the roof structure is a significant statement about the kind of building we wanted to create - one that feels like nowhere else in Australian aviation," said Matt Findlay, Principal and Head of Aviation, APAC, Populous | Fentress Studios.
Design approach
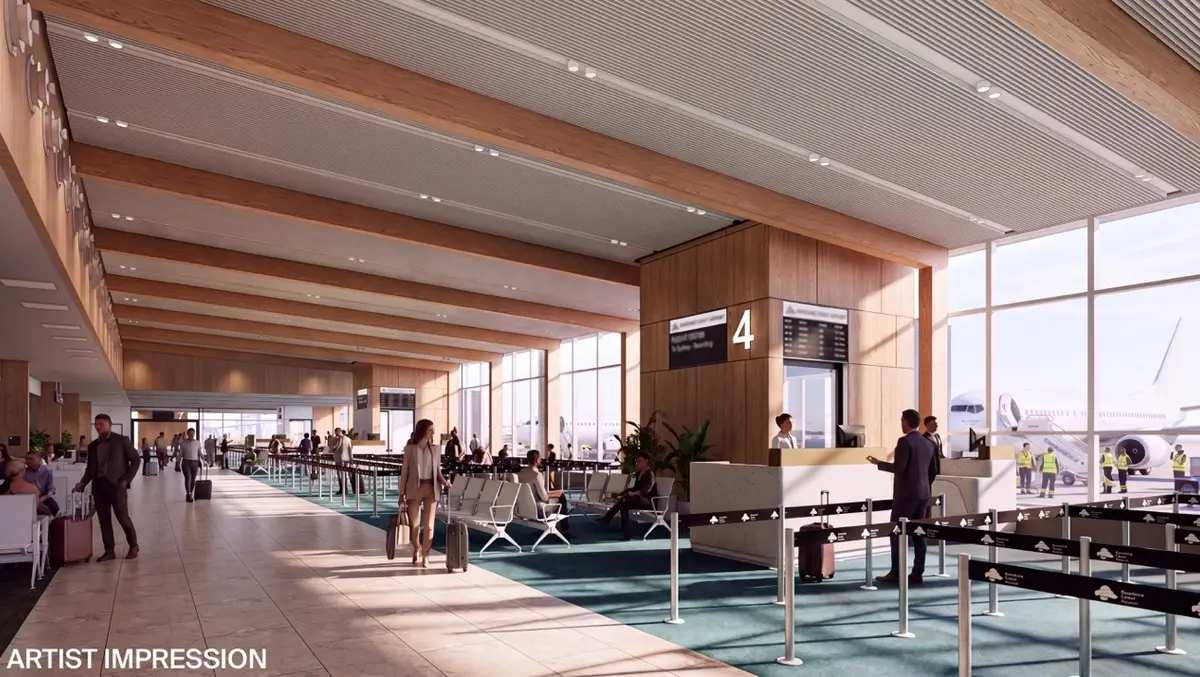
The terminal has been designed to make greater use of natural light, glazing and open runway views. Populous selected timber partly to give the building an appearance that reflects the Sunshine Coast's natural setting, while creating a more open interior than a conventional terminal layout.
The design team said the project draws on biophilic design principles, which reflect people's relationship with the natural environment. In practice, that means exposed timber and a structure intended to soften what can often be a stressful passenger experience.
Airports are often associated with crowding, noise and the demands of moving through check-in, security and boarding areas. The architects said the terminal's roof structure is intended to shape that experience from the point of arrival.
"For many people, airports reflect the fast pace of modern life. The raking timber frames form a distinctive gateway into the terminal, marking the transition from the pressures of everyday life to the relaxed character of the Sunshine Coast. Warm and natural, the exposed structure is designed to create an immediate sense of calm from the moment passengers step off the aircraft. The Sunshine Coast is the only place in the world that's home to three continuous UNESCO Biospheres, and our airport serves as a gateway to three of Australia's five Biosphere Reserves. Timber was a natural choice for the terminal, reflecting the surrounding subtropical rainforest and reinforcing the building's connection to the landscape it sits within," said Sean Powyer, Associate Principal and Architect, Populous | Fentress Studios.
Broader works
The timber installation forms part of a wider redevelopment aimed at reshaping the passenger terminal and increasing capacity. The enlarged building is intended to support future growth in passenger numbers and change how the airport presents itself to travellers arriving in the region.
Specialist timber engineering input on the frame installation is being provided by Theca Timber. In the next phase of construction, the glulam elements will continue to be installed across the departures hall, where they will serve both a structural and visual design role.
At roughly 30 tonnes, the timber being installed weighs about the same as an adult humpback whale, a comparison the project team used to illustrate the scale of the operation. The work marks one of the more distinctive construction milestones in an Australian airport terminal project, given the limited use of mass timber in this part of the transport sector.